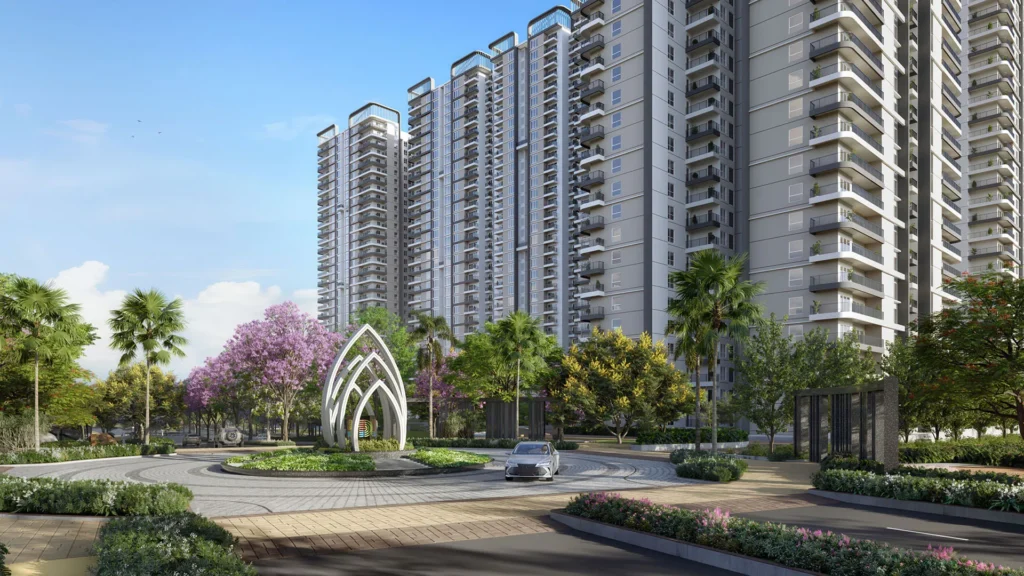
Choosing a home in Bengaluru is no longer only about the size of the apartment or the number of amenities listed in a brochure. Homebuyers increasingly look at how a residential community is planned, how much open space it offers, what daily life may feel like, and whether the project can support different stages of family life. This is where Nambiar District 25 Sarjapur stands out as a project worth understanding in detail.
Located off Sarjapur Road, Nambiar District 25 is planned as an integrated township, with Phase 3 introducing a sports-focused residential neighbourhood. Instead of treating sports and recreation as occasional amenities, the project places them at the centre of its community planning. It combines apartments, landscaped spaces, sports facilities, wellness areas, social zones and everyday conveniences within a larger master-planned environment.
What exactly makes Nambiar District 25 different? It is the way several elements are brought together to create a residential environment built around active living, nature and community.
A Residential Community Designed Around Sports
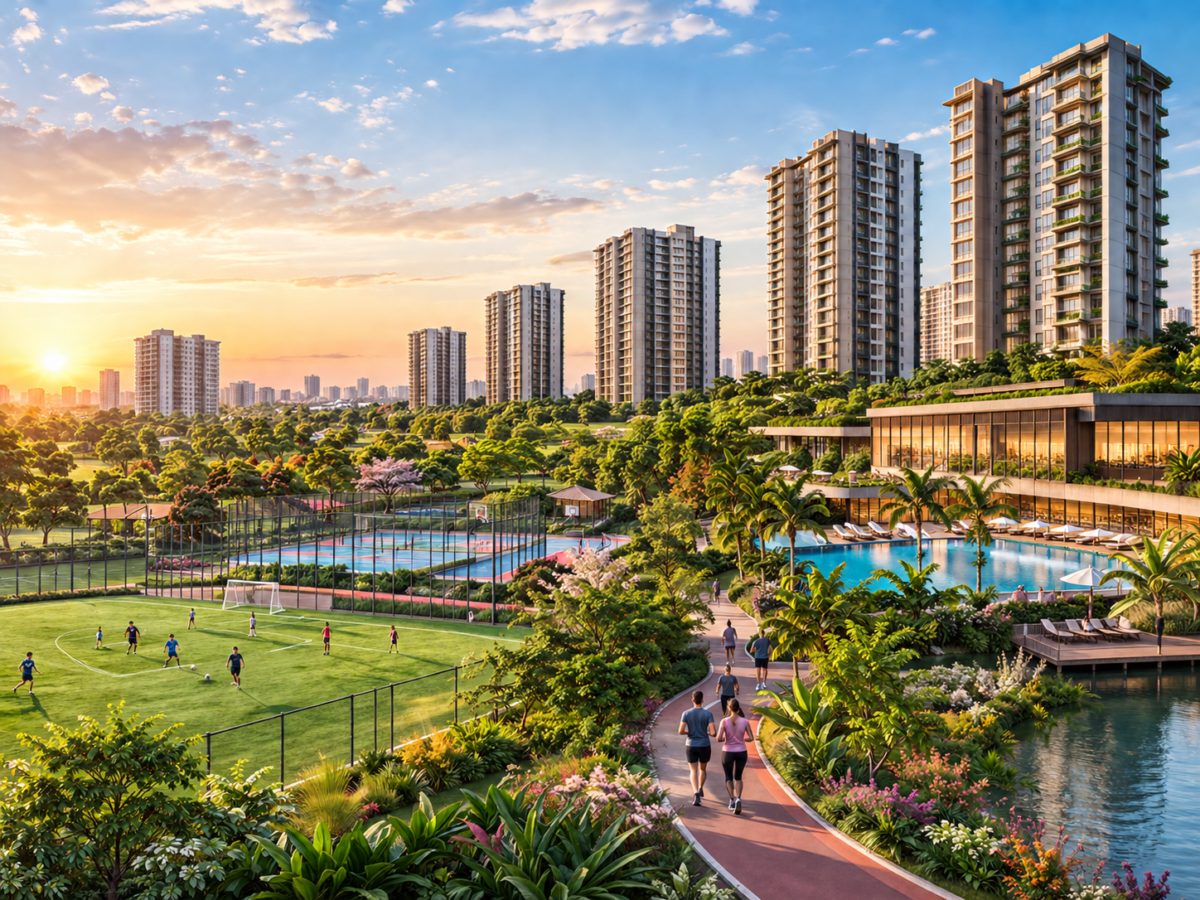
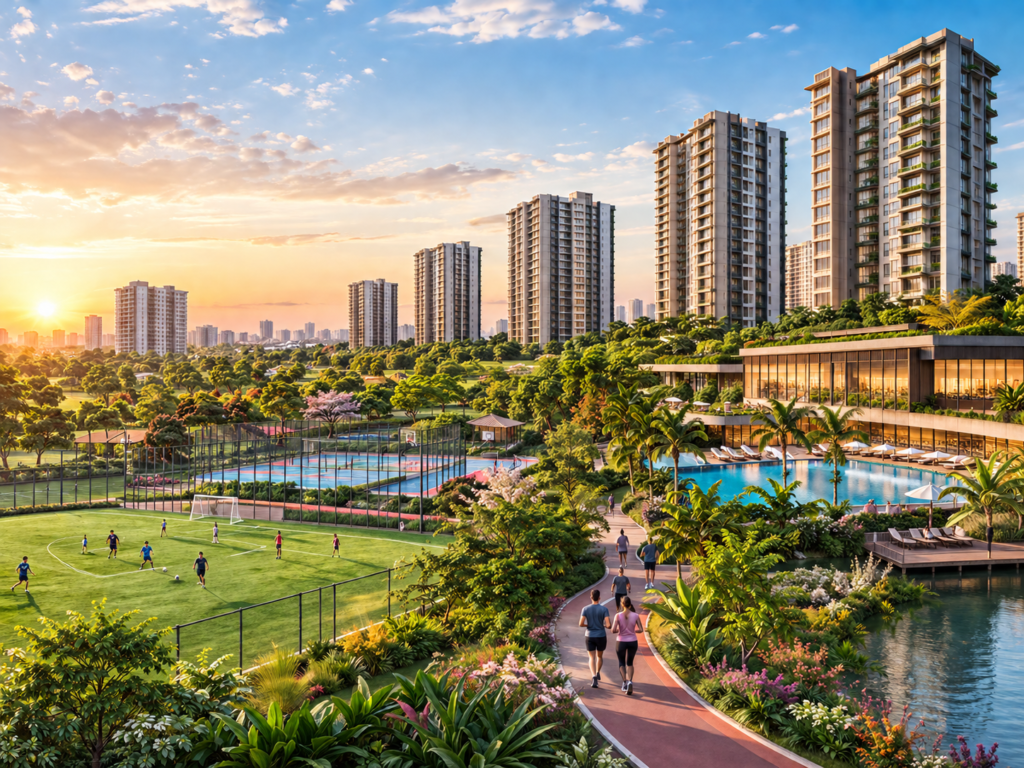
One of the most noticeable features of Nambiar District 25 is its sports-oriented approach. Phase 3 is presented as Sports District @ Nambiar District 25, with more than 20 acres planned for sports amenities. The sports facilities include football, basketball, tennis, badminton, futsal, box cricket, pickleball, volleyball, beach volleyball and squash.
To a family, this does not just mean having the facility inside the community. The sport will be a part of the life of the neighbourhood. The children will have their own place for playing, the adults can take up some exercise activities while the family does not have to totally rely on outside facilities to spend some quality time outdoors.
There is a plan for an 11 acre playground, a football field according to the size of FIFA field along with several multi-sport courts.
This sports-led planning is one of the clearest points of difference for Nambiar District 25 Sarjapur. The idea is to make active living part of the environment.
More Than an Apartment: Villa-Style Living in a Skyrise
Another distinctive aspect is the project’s approach to apartment living. Nambiar District 25 describes its Phase 3 homes as “villa living in an apartment,” combining the vertical advantages of a high-rise community with features intended to create a more spacious and private residential experience.
The Phase 3 towers offer 2, 3 and 4-bedroom configurations. The official floor plans include options such as a 2-bed home of 1,260 sq. ft. sale area, 3-bed homes of 1,518 and 2,060 sq. ft., and 4-bed homes of 2,613 and 2,980 sq. ft. These configurations give buyers a range of choices depending on family size and space requirements.
The project also highlights spacious wraparound balconies and four units per floor in its Phase 3 positioning. These details are important because the experience of an apartment is shaped not only by the carpet area but also by ventilation, outdoor space, privacy and the relationship between the home and its surroundings.
For buyers comparing Nambiar District 25 apartments with other housing options, looking at the actual floor plan is therefore more useful than judging a project only by its headline size. Room proportions, balcony usability, circulation space, natural light and the placement of bedrooms should all be considered.
A Strong Focus on Open Space and Nature
Urban living often means balancing convenience with access to greenery. Nambiar District 25 places considerable emphasis on this balance. The official project page states that the development has 85% open space, with 40% of the land described as “Mother Earth untouched.” It also proposes more than 3,500 native trees.
The master plan includes several landscape concepts, including tree courts, pollinator and butterfly gardens, hammock gardens, medicinal plant beds, orchards, native tree areas and ecology trails. These spaces are planned alongside residential and sports areas, creating multiple types of outdoor environments rather than one large landscaped lawn.
This nature-focused planning also connects with the project’s walking and cycling infrastructure. The 4 km peripheral track is designed to move through nature and wellness areas, giving residents a dedicated route for everyday activity.
For a homebuyer, the important point is not simply the percentage of open space. It is how that space is distributed and whether it is usable. A good evaluation should therefore include a look at the master plan, walking routes, landscape zones, play areas and the distance between towers and active facilities.
A Large Clubhouse and Diverse Social Spaces
Nambiar District 25 also gives significant importance to social infrastructure. The project highlights a 2,50,000 sq. ft. clubhouse spread across 7 acres, along with outdoor spaces designed for recreation and community interaction.
The master plan includes features such as a great lawn, food truck zone, promenade, activity zones, family pool, Olympic-length pool, party lawn, projection wall and play areas. Other community spaces include a senior’s hall, hobby centre, yoga decks, outdoor work areas and multiple landscaped gathering points.
This diversity is essential since everyone who lives in the community uses it differently. Families with young children will focus on playgrounds and pools; working adults will prefer to use areas for workouts and outdoor offices; elderly residents will appreciate quiet gardens and walkways.The overall concept is to develop a neighborhood with multiple options where people can spend time at various places apart from limiting themselves to a single clubhouse building.
Master Plan: Combining Various Experiences
One key feature of Nambiar District 25 is the concept of integrated township. Unlike the focus on individual residential towers, the master plan combines amenities of Phase 1 and 2, clubhouse and outdoor amenities and Phase 3 and sports amenities.
Phase 3 itself has various types of amenities including an outdoor gym, futsal court, box cricket, basketball court, pickleball court, skating rink, swimming pools, yoga lawns, gardens, recovery lawn and play area for kids.
Also there is a proposed commercial zone that aims to make life more convenient for the residents. Since it has been described as a proposed zone, buyers are recommended to get details of current development plan and approval status of this area.
Integrated planning is very relevant for those buyers who prefer a community-oriented lifestyle. Rather than utilizing their apartments only as a place for sleeping and travelling outside for all types of activities, they will have several options in one larger complex.
For people researching Nambiar District 25 location, the right approach is to consider both present-day access and future infrastructure, while keeping confirmed and proposed developments separate.
Multiple Recreational Options for Different Age Groups
A residential community becomes more useful when its facilities serve different generations. Nambiar District 25 includes spaces aimed at children, adults and seniors, creating a broader lifestyle mix.
Children can access dedicated play areas, tot-lots, sports courts, skating facilities and other activity spaces. Adults have access to sports, outdoor gyms, yoga areas, cycling and jogging routes. Senior-oriented spaces include an elders’ plaza with a reflexology trail and a senior’s hall.
There are also quieter landscape areas such as butterfly gardens, hammock gardens, medicinal plant beds and garden seating. This variety means residents can choose between active and relaxed experiences depending on their routine.
For families, this multi-generational approach can be one of the practical benefits of living in a large township. It provides opportunities for different members of the household to use the community independently while still sharing the same residential environment.
Apartment Choices That Can Suit Different Family Needs
The Nambiar District 25 floor plans show that the project is not aimed at only one type of buyer. Phase 3 includes 2, 3 and 4-bedroom apartments, with different sizes and layouts.
A 2-bedroom configuration may appeal to smaller households, while larger 3 and 4-bedroom homes can provide additional bedrooms, work-from-home flexibility or space for extended family. Buyers should compare carpet area with sale area and study the actual room dimensions before deciding.
The official Phase 3 floor plans provide carpet areas ranging from approximately 838 sq. ft. for the listed 2-bed unit to 1,910 sq. ft. for the listed 4-bed configuration. Balcony or skydeck areas also vary across the layouts.
This gives buyers the opportunity to choose based on actual lifestyle requirements rather than simply selecting the largest available apartment.
Specifications and Everyday Functionality
The difference between a project and a comfortable home is often found in everyday details. The official specifications for Nambiar District 25 include RCC construction, vitrified flooring in key interior areas, engineered wood flush doors, UPVC or aluminium-framed windows, concealed toilet pipelines and modular electrical switches.
The towers are specified with three passenger lifts and one service lift of suitable size. The project also states that DG backup is planned for common areas and 100% backup for apartments.
Security provisions listed on the official page include security cabins at township entry and exit points and CCTV coverage at main entry and exit points.
These specifications should not be considered in isolation, but they are useful when buyers compare shortlisted homes. A site visit, specification review and confirmation of what is included in the final agreement are important steps before purchase.
A Community Designed for Everyday Living
Ultimately, the strongest distinction of Nambiar District 25 Sarjapur is the attempt to connect several aspects of daily life within one larger environment. Sports, nature, social spaces, walking routes, residential towers and future commercial convenience are planned as parts of a common neighbourhood concept.
The project’s positioning is especially relevant to buyers who see their home as more than a private apartment. A large residential community can provide opportunities to build routines around fitness, outdoor time, family activities and social interaction.
At the same time, every buyer will have different priorities. Some may focus on apartment size and floor plan, while others may place greater importance on location, open space, sports facilities or long-term infrastructure. That is why the project should be evaluated against personal requirements rather than a generic definition of the “best” property.
What Should Buyers Check Before Choosing Nambiar District 25?
Before making a decision, buyers should review the specific phase and tower they are considering, confirm the applicable RERA registration, examine the latest price and payment schedule, and understand the complete cost beyond the base apartment price. It is also useful to inspect the latest construction progress, floor plan, specifications and possession-related information.
For future features such as the proposed metro station and proposed commercial zone, buyers should distinguish between planned infrastructure and facilities that are already operational. Visiting the site at different times of day can also help assess traffic, access roads, noise, surrounding development and the overall neighbourhood environment.
The project currently lists separate RERA registrations for its phases, including Phase 1, Phase 2 and Phase 3. Buyers should verify the registration details applicable to their selected unit before proceeding.
Conclusion
What then sets Nambiar District 25 apart from other developments? The uniqueness of the development is in the blend of a sports-centric residential approach, wide open areas, landscape design that is geared towards nature, sky-rise living in a villa-like setting, large clubhouse, recreation zones, and a township masterplan.
To potential buyers looking at Nambiar District 25 Sarjapur, there are a number of features about the development to be examined beyond its apartments. There is the presence of facilities for leading an active life, landscaping with nature in mind, and options of housing units.
The best way to understand whether it suits you is to look beyond the headline features. Study the master plan, compare the Nambiar District 25 apartments and floor plans, check the exact phase and specifications, assess current connectivity, and visit the property personally. When these factors align with your family’s needs, the project can be evaluated on its own merits as a large, lifestyle-oriented residential development in East Bengaluru.